
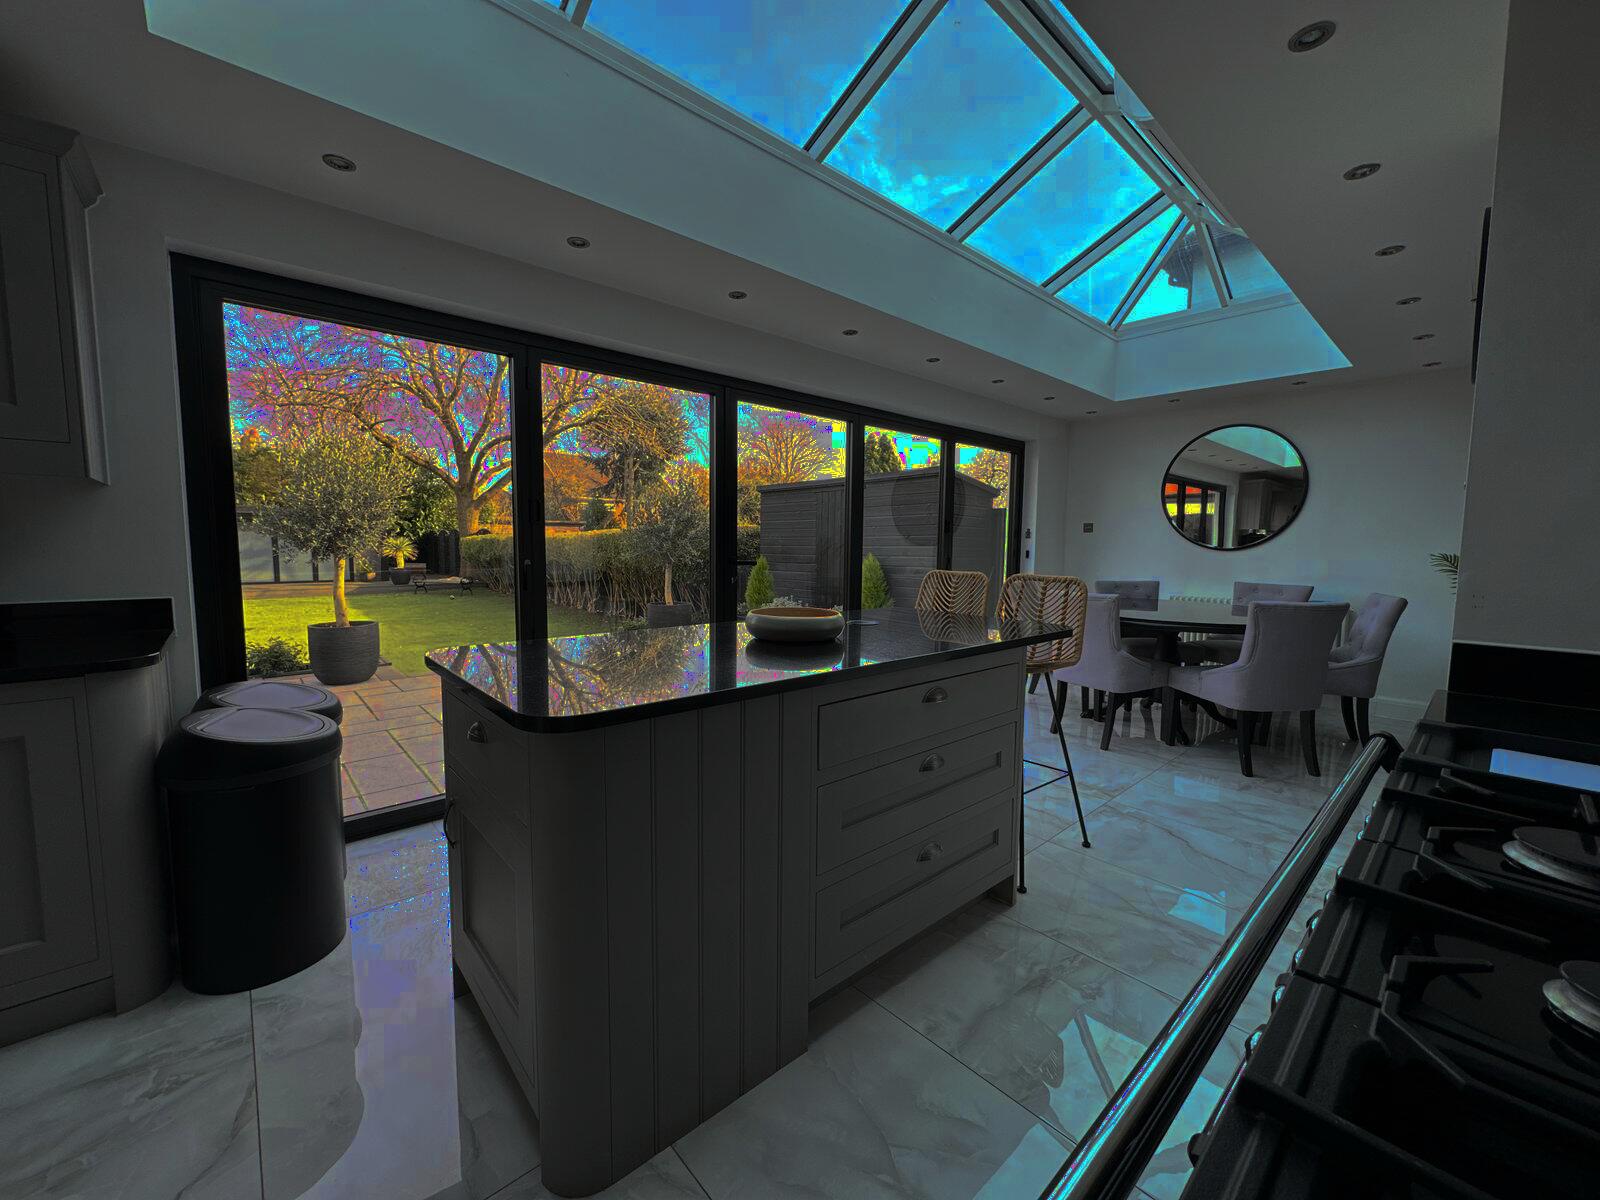
What a bi-folding door actually does differently
A sliding door moves one panel behind another, so at best you open half the opening. A French door gives you two leaves and a fixed frame. A bi-fold is made up of panels hinged to each other, running on a top or bottom track, that concertina back and stack against one jamb. On a typical four-panel, 4-metre opening, you get roughly 3.4–3.6 metres of clear opening once the stack and frame are accounted for.
That is the whole point of the product, and it explains why it took over from patio doors in British homes over the last fifteen years. Most UK houses have a small rear elevation, a kitchen that has been extended or opened up, and a garden that only gets used properly for a few months a year. A bi-fold makes the boundary between those two spaces disappear when you want it to, and disappear completely when the weather turns.
The benefits, in the order homeowners actually care about
1. Daylight — every day of the year, not just in summer
The opening width gets the attention, but the daylight is the benefit you feel year-round. Replacing a solid wall and a single door with a fully glazed run changes the light levels in the whole ground floor, not just the room the doors are in. Slim aluminium sightlines matter here: a good system has frame widths around 100–120mm per pair of stiles, so the glass-to-frame ratio stays high and you are not looking at a grid of thick posts.
If the room faces north, this is often the single biggest improvement you can make to it without building anything. Pairing a bi-fold with a roof lantern in an extension is the standard combination for a reason — light from two planes rather than one.
2. Genuine indoor–outdoor living
With a flush or low-profile threshold and matching floor levels inside and out, the patio effectively becomes another room. It changes how people use a house — meals move outside, children move freely, and entertaining stops being split across two spaces. This is the emotional reason bi-folds sell, and it is a real one.
3. Thermal performance that beats what they replace
Modern aluminium bi-fold systems use polyamide thermal breaks in the profile and argon-filled, low-E double-glazed units. Whole-door U-values on a well-specified system are typically in the 1.3–1.6 W/m²K range, against 2.8–3.2 W/m²K for the 1990s patio door or French doors most people are removing. Building Regulations Part L requires replacement doors with more than 60% glazing to hit 1.4 W/m²K or better, so any compliant installation is a significant upgrade on what came out.
Triple glazing is available and worth discussing if the elevation is exposed or north-facing, though the extra weight has implications for the running gear and the structural opening.
4. Security has moved on a long way
The old objection to bi-folds was that a wall of glass on the back of a house felt vulnerable. Current systems use multi-point shootbolt locking on the master door, internal beading so glass cannot be removed from outside, and laminated or toughened safety glass. Aluminium is also inherently stiff — it does not flex the way an under-specified PVC frame can. Ask for the locking specification in writing on any quote you receive.
5. Low maintenance over a long life
Powder-coated aluminium does not rot, warp or need repainting. Realistic maintenance is washing the frames a couple of times a year, keeping the bottom track clear of grit, and a light lubrication of the rollers and hinges annually. That is the entire job. Timber bi-folds look beautiful but need re-finishing on a cycle; PVC bi-folds are cheaper but the wider profiles cost you sightlines and the material moves more in heat.
6. Configuration flexibility
Bi-folds are not all-or-nothing. Most homeowners specify a traffic door — one leaf that opens conventionally on a normal handle — so day-to-day access does not mean folding the whole set back. Panels can stack left, right, or split to both sides, and can open inwards where patio space is tight. A three-panel 2-1 split is the most common domestic layout in Essex; four and five panel runs suit wider extensions.
7. Perceived value when you sell
Estate agents consistently treat a well-fitted bi-fold run as a selling feature on a family house, in the same category as a re-fitted kitchen. It is not a guaranteed pound-for-pound return and anyone who promises you a specific uplift figure is guessing — but presentation matters, and a bright rear reception room shows better than a dark one.
The honest drawbacks to weigh up
Panels have to stack somewhere
Folded panels project roughly 300–350mm from the jamb and stand there whenever the doors are open. If you have a narrow side return, a planter, or a run of outdoor seating right against the wall, plan the stack direction around it — or consider a sliding door instead, where nothing projects at all.
More frame in the view than a slider
When a bi-fold is closed, you see a vertical frame line at every panel junction. A two-panel sliding door has one. If your priority is an uninterrupted view when the doors are shut — which for most of the British year they will be — that is a real consideration. Bi-folds win on opening width; sliders win on closed-view glass area.
The threshold detail matters more than the doors
A low or flush threshold looks superb and is the right choice for accessibility, but it needs drainage designed in — a channel drain outside, correct falls on the paving, and the right cill. Get this wrong and you will get water ingress in driving rain. This is where installation quality shows up, and it is worth asking any installer to explain exactly how they will detail it before you sign.
Structural work is often part of the job
Widening an existing opening usually means a new steel or lintel, calculations, and Building Control notification. It is entirely routine work, but it belongs in the quote and the programme from day one rather than appearing as a surprise mid-install.
Aluminium, uPVC or timber?
For bi-folds specifically, aluminium is the default for good reasons: it is strong enough to carry large panels on slim profiles, it holds a powder-coated finish for decades, and the hardware ecosystem around it is mature. uPVC bi-folds exist and cost less, but the profiles have to be much chunkier to carry the same panel, so you lose glass area and the doors feel heavier in use. Timber is the specialist choice for period or conservation settings, with maintenance to match. We cover the comparison in detail in aluminium vs uPVC bi-fold doors.
What a good installation looks like
- Survey before order. Structural opening measured to the millimetre, threshold type agreed, stack direction and traffic door position confirmed on a drawing.
- Correct lintel and bearing. Where the opening is being widened, calculations and Building Control sign-off arranged, not assumed.
- Level, packed and shimmed frame. Bi-folds are unforgiving of out-of-square openings; the frame does the work, not the hinges.
- Properly detailed threshold and drainage — channel drain and falls where a flush cill is used.
- Adjusted and demonstrated on handover, with the maintenance routine explained and the guarantee paperwork issued.
Is a bi-fold right for your house?
Choose a bi-fold if the opening is 2.4 metres or wider, you want the biggest possible clear opening in summer, and you have somewhere sensible for the stack to sit. Choose a slider if the closed view matters most or space beside the opening is tight. Choose French doors if the opening is narrow and the property is period. There is no universally correct answer — there is a correct answer for your elevation, and that is a conversation worth having on site.
We fit aluminium bi-folds across Essex, Hertfordshire and into Kent, with a 10-year guarantee on products and installation and fitting teams covered by Certass. If you want a straight opinion on whether a bi-fold or a slider suits your opening, we will tell you on the survey rather than sell you the bigger job.