
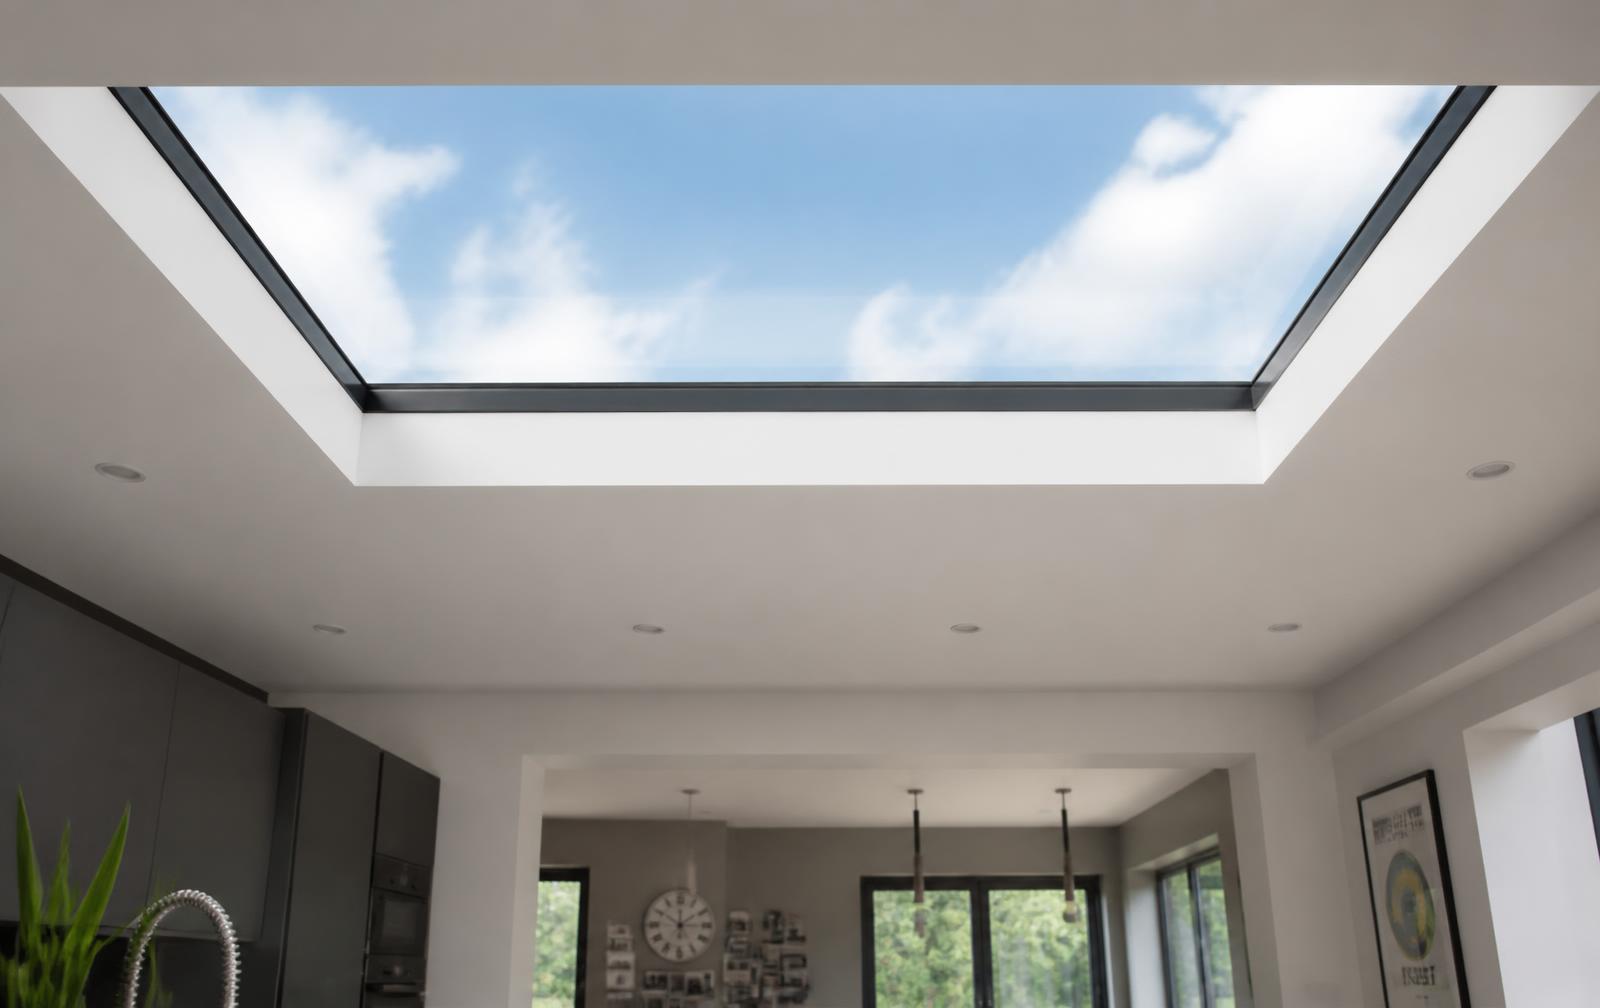
Rooflights & skylights
Roof lights and skylights fitted across Essex
Flush rooflights for flat-roof extensions, opening vents for kitchens and bathrooms, pitched-roof skylights for loft conversions and walk-on glass for terraces — supplied, fitted and guaranteed by our own team.
A rooflight is the most efficient piece of glazing you can put in a house. Glass in a roof delivers significantly more daylight than the same glass area in a wall, because it faces the whole sky rather than a slice of it. That is why a single well-placed flush rooflight can transform a dark kitchen, an internal hallway or the back half of a through-lounge that no window can reach.
We supply and install rooflights across Essex, Kent and Hertfordshire, on new flat-roof extensions, existing flat roofs, pitched roofs and loft conversions. Everything is fitted by our own installation team, covered by a 10-year guarantee on products and installation, and quoted in writing after a free survey.
What we fit
Rooflight types and where each one belongs
The right unit depends on the roof pitch, the span, whether you need ventilation, and what sits above or below the opening. We spec it at survey rather than pushing one product at every job.
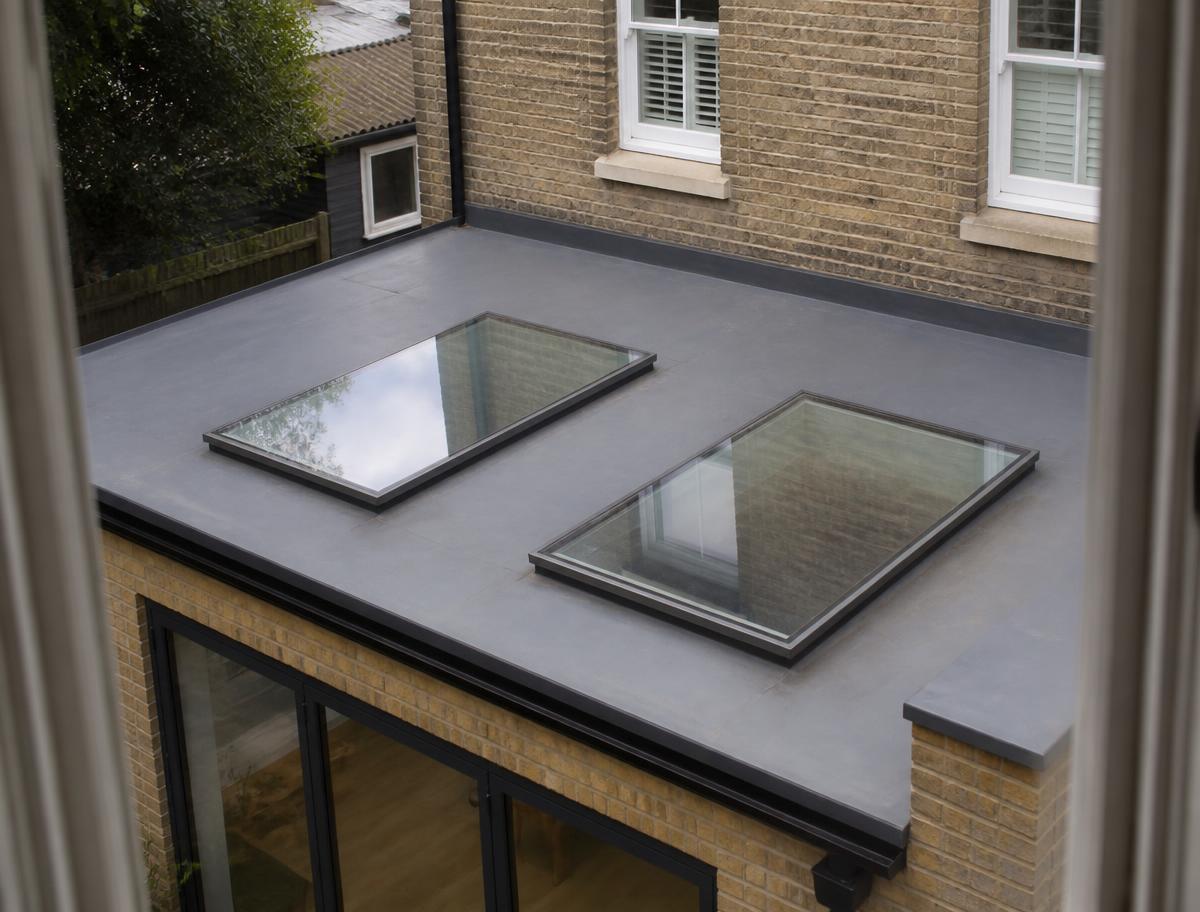
Flush / flat glass rooflights
Slim-framed, near-flat units for flat and low-pitch roofs. The contemporary default — minimal frame, maximum glass, from small 600×600mm panels up to large single spans.
Fixed picture rooflights
Non-opening units where daylight is the only requirement. The most cost-effective option and the best thermally, since there are no opening seals to lose performance through.
Opening & vented rooflights
Electric or manual opening units for kitchens, bathrooms and utility rooms where you need heat and moisture to escape as well as light in.
Walk-on glass
Structural laminated units for terraces, balconies and light wells over habitable space below. Specified with the structural engineer on the project.
Pitched-roof rooflights
Units designed to sit within a tiled or slated pitch, flashed into the roof covering — for loft conversions and pitched extensions.
Roof lanterns
Raised, pitched glass structures for larger openings. Covered in full on our roof lanterns page — often the better choice on wider apertures.
Specification
What to specify — and why it matters at roof level
A rooflight is the hardest piece of glazing in the house to reach once it is in, so the specification decisions you make at quote stage are the ones you live with. These are the four that make the biggest difference.
Thermal performance
Building Regulations Part L sets a maximum U-value of 2.2 W/m²K for replacement rooflights, measured in the vertical plane. Good double-glazed units come in comfortably under that, and triple-glazed rooflights are available where the roof is large in relation to the room. Warm-edge spacer bars and argon fill are standard on everything we quote.
Solar control
A horizontal pane of glass catches summer sun for far longer in the day than a vertical one. On south and west-facing roofs, a solar-control coating is not an upgrade to consider — it is the difference between a room that works in August and one that does not. Expect it as standard on our quotes for those elevations.
Self-cleaning glass
You will not be climbing onto a flat roof to clean glass twice a year. A self-cleaning outer coating uses daylight and rainfall to break down and wash off organic dirt, which keeps a roof-level unit looking right for years rather than months.
Safety glass and fall protection
Overhead glazing uses laminated inner panes so that, in the event of a failure, the glass stays bonded to the interlayer rather than falling into the room. Where the rooflight sits within reach of a terrace or balcony, or where maintenance access is likely, non-fragile or walk-on specification is required. We confirm which applies to your project in writing.
Included as standard
- Free measured survey and written quote
- Argon-filled, warm-edge double glazing
- Laminated inner pane on overhead glazing
- Upstand checked and detailed before fitting
- 10-year guarantee on products and installation
- Certass-covered fitting teams
Installation
How the job runs
- 1
Survey and structural check
We measure the opening, check the roof build-up and falls, and confirm whether the existing structure can carry the unit or whether the opening needs trimming. If a structural engineer is required, we say so at this stage rather than on the day.
- 2
Upstand and opening preparation
Flat-roof rooflights sit on a timber upstand — typically 150mm — built to the manufacturer's dimensions and squared to within a few millimetres. This is the single most important part of the job. Falls around the unit are set so water is shed away from the frame, not held against it.
- 3
Membrane and weathering detail
The roof covering is dressed up and over the upstand and terminated correctly before the glass goes anywhere near it. On pitched roofs, the unit is flashed into the tile or slate courses using the manufacturer's flashing kit for that covering.
- 4
Glazing and sealing
The unit is set, levelled and sealed. Opening units are wired or fitted with the manual gear, tested through a full cycle, and adjusted.
- 5
Internal reveal and handover
Reveals are formed and made good, the glass is cleaned, operation is demonstrated, and the guarantee and manufacturer paperwork are issued.
Where the opening already exists, a single flush rooflight is usually a half-day to a day. Forming a new opening in an existing flat roof — trimming, upstand, membrane and internal reveal — is normally two to three days. Multiple units on a new extension are programmed alongside the builder's roof works.
Choosing
Rooflight or roof lantern?
Both put daylight through the roof; they look and behave very differently.
Choose a flush rooflight if…
- the extension is contemporary and you want a clean roof line
- the roof is visible from upstairs windows or a neighbouring property
- you want the slimmest possible frame and the largest single pane
- the opening is modest — up to around 2 × 3 metres in one unit
Choose a roof lantern if…
- the opening is wide and you want height and volume in the ceiling
- the property is traditional and a pitched glass roof suits it
- you want the light to arrive from several directions through the day
- the room is large enough for the lantern to read as a feature
Full detail on the alternative is on our roof lanterns in Essex page. In an extension, rooflights and lanterns are often paired with bi-fold doors so daylight arrives from above and behind — which is what makes a single-storey rear extension feel bright rather than tunnel-like.
Questions
Rooflight FAQs
What is the difference between a roof light and a roof lantern?
A roof light (or flush rooflight) sits almost flat in a flat or low-pitched roof, with a slim frame and a single glazed panel. A roof lantern is a raised, pitched glass structure with rafters and a ridge that projects above the roof line. Roof lights suit contemporary flat-roof extensions; lanterns suit larger openings and more traditional or classical rooms.
Can a roof light be walked on?
Only if it is specified as a walk-on unit. Standard rooflights are non-fragile to the relevant standard for maintenance access but are not designed for foot traffic. Walk-on glass is a separate specification with structural laminated glass and a heavier frame, used for terraces and balconies above habitable rooms.
Do roof lights leak?
A correctly installed rooflight on a properly formed upstand does not leak. Almost every leak we are called to inspect traces back to the builder's upstand, the roof membrane detail or the falls around the opening, rather than the unit itself. We fit to the manufacturer's upstand specification and check the falls before the glass goes in.
Will a roof light overheat the room in summer?
Not if the glass is specified properly. Solar-control coatings cut solar heat gain substantially, and on south-facing roofs we would normally recommend them as standard. Self-cleaning outer panes are also worth having, since a roof-level unit is not easy to reach.
Do I need planning permission for a rooflight?
Rooflights on an existing roof are usually permitted development provided they project no more than 150mm above the roof plane and are not higher than the ridge. Listed buildings, conservation areas and flats have their own rules. Any rooflight forming part of a new extension is covered by that project's Building Control approval.
How long does installation take?
Where the opening and upstand already exist, a single flush rooflight is usually a half-day to a day. Forming a new opening in an existing flat roof, including trimming, upstand and membrane work, typically runs two to three days.
Coverage
Rooflights fitted across Essex and beyond
- Rooflights in Chelmsford
- Rooflights in Brentwood
- Rooflights in Basildon
- Rooflights in Billericay
- Rooflights in Rayleigh
- Rooflights in Harlow
- Rooflights in Dartford
- Rooflights in Gravesend
- Rooflights in Hertford
Not on the list? Call 07903 632039 — we cover most of Essex, Hertfordshire and north Kent.
Ready to get a straight answer on price and timeline?
Free home survey, written quote, no pressure. Quote slots 7am–8pm seven days.